In the field of materials science and engineering, friction and wear performance is a key indicator for evaluating material durability and reliability. When a material surface undergoes a friction test, a specific wear scar morphology is formed. To quantify this wear process, the Probe-Type Material Surface Wear Scar Measuring Instrument, as a high-precision contact measurement device, has become an important tool in scientific research and industrial quality control. The instrument can accurately capture the microscopic geometric characteristics of wear scars, providing solid data support for research on the wear resistance of materials.
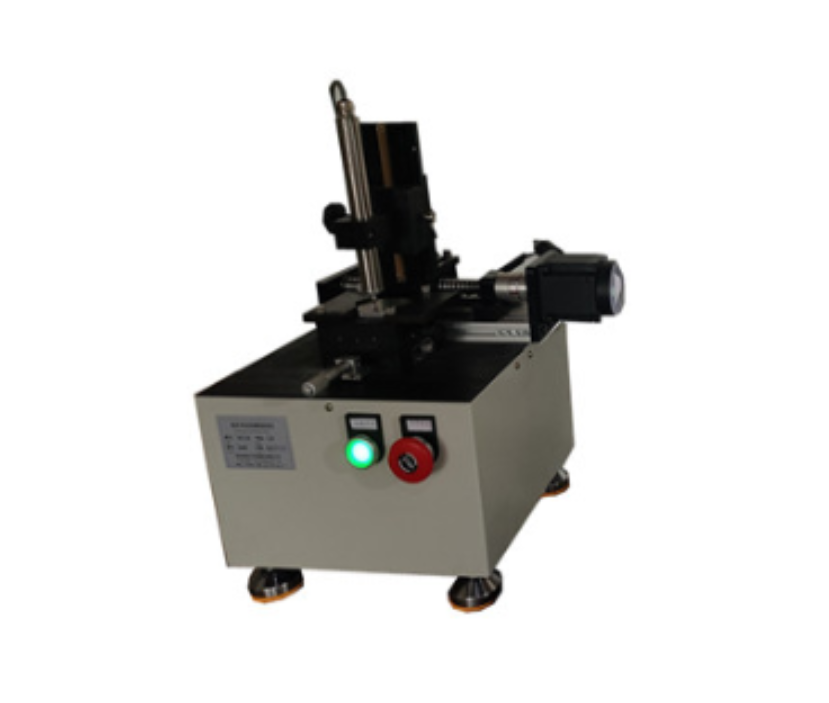
The core operating principle of the Probe-Type Material Surface Wear Scar Measuring Instrument is based on precision mechanical scanning and signal conversion. Its basic working principle is to use an extremely fine diamond probe as a “tactile extension,” driven by a motor to perform linear scanning along the wear scar on the sample surface.
As the probe tip passes over the material surface, the depression at the bottom of the wear scar and the raised areas at its edges cause the probe to undergo minute vertical displacements. These displacements are converted into electrical signals in real time by a highly sensitive sensor, such as an inductive or capacitive sensor. The system then digitizes these analog signals and reconstructs a two-dimensional profile curve of the wear scar cross-section.
Through this process, the instrument can intuitively “map” surface variations that are difficult to distinguish with the naked eye, converting abstract wear severity into a measurable and visualized geometric profile.
The primary task of this instrument is not merely to display images, but to perform in-depth analysis based on surface morphology data. Its core functions include the following:
Automatic Parameter Measurement: The instrument can automatically identify the boundaries of wear scars and accurately calculate their width, depth, and cross-sectional area. These geometric parameters provide the basis for calculating wear volume and wear rate, directly reflecting the wear resistance of a material under specific operating conditions.
Profile Visualization: Through real-time graphical display, users can observe the symmetry of the wear scar, edge material buildup, and bottom flatness. This provides important qualitative references for determining wear mechanisms, such as adhesive wear, abrasive wear, and fatigue wear.
Multifunctional Expansion: In addition to wear scar measurement, this type of instrument typically provides profilometer functions for measuring coating thickness, thin-film step height, and general surface roughness. This enables multiple applications with a single instrument and improves laboratory equipment utilization.
Technical Advantages: Balancing Accuracy and Stability
Compared with non-contact measurement methods such as optical interferometry, probe-type measuring instruments offer unique advantages in specific application scenarios. First, contact measurement is not affected by the optical properties of the material surface, such as transparency and reflectivity, making it suitable for a wide range of materials, including metals, ceramics, and polymers. Second, its extremely high vertical resolution enables it to capture depth variations at the nanometer scale, ensuring high sensitivity to minor wear. In addition, modern probe-type measuring instruments are equipped with automatic scanning systems and intelligent data processing software, which significantly reduce errors caused by manual operation and improve test repeatability and consistency.
The Probe-Type Material Surface Wear Scar Measuring Instrument has a wide range of applications, covering multiple stages from fundamental research to industrial production:
Lubricant Material Development: When evaluating the performance of lubricating oils, greases, or solid lubricating coatings, measuring the depth of wear scars after friction testing provides a direct comparison of the friction-reducing and wear-resistant performance of different formulations.
Hard Coating Evaluation: For surface-hardened coatings produced by processes such as PVD and CVD, measuring wear scar morphology under applied loads helps analyze coating adhesion and identify critical points of failure.
Biomedical Materials: In wear testing of biocompatible materials such as artificial joints and dental materials, accurate wear scar data is essential for predicting the long-term service life of implants.
Microelectronics and Precision Manufacturing: In semiconductor packaging and microelectromechanical systems, monitoring the surface morphology and wear condition of microscopic structures is a critical step in ensuring product yield.
Overall, the Probe-Type Material Surface Wear Scar Measuring Instrument has become an indispensable tool for material surface morphology characterization due to its high precision, intuitive measurement capabilities, and versatility. With the continuous advancement of sensor technology and automated control, future measuring instruments will become increasingly intelligent and integrated, providing stronger technical support for new material development and quality improvement in high-end manufacturing.