In the fields of materials science and engineering applications, wear resistance is a critical performance indicator of materials. It directly affects the service life, operational reliability, and maintenance costs of components subjected to dynamic contact. To accurately evaluate this performance, the Reciprocating Friction and Wear Tester, as a specialized testing instrument, plays an indispensable role. By simulating the reciprocating friction motion of materials under specific conditions, it provides researchers and engineers with quantitative and repeatable wear data, thereby supporting an in-depth analysis of the wear resistance and tribological performance of materials.
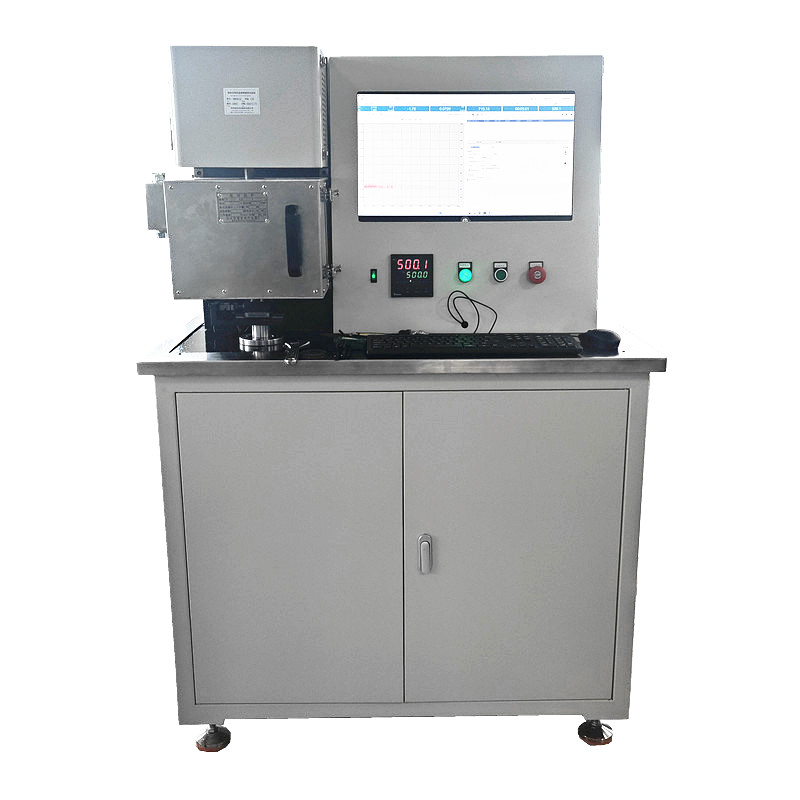
The basic working principle of a Reciprocating Friction and Wear Tester is to simulate the regular reciprocating linear relative motion between two contacting surfaces under a specified normal load. This type of motion is widely encountered in practical applications, such as between piston rings and cylinder liners, guide rails and sliders, and seals and shafts.
Through a precision mechanical structure and control system, the tester can accurately control and monitor several key parameters in real time, including the normal load applied to the specimen, the frequency or speed of the reciprocating motion, the stroke length, and the total test duration or number of cycles.
The equipment is typically equipped with high-precision sensors to continuously measure changes in friction force during the test and calculate the coefficient of friction accordingly
The basic operating principle of a Reciprocating Friction and Wear Tester is to simulate the regular reciprocating linear motion between two contacting surfaces under a specified normal load. This type of motion is widely encountered in practical applications, such as between piston rings and cylinder liners, guide rails and sliders, and seals and shafts.
Through a precision mechanical structure and control system, the tester can accurately control and monitor several key parameters in real time, including the normal load applied to the specimen, the frequency or speed of reciprocating motion, the stroke length, and the total test duration or number of cycles.
The equipment is typically equipped with high-precision sensors to continuously measure changes in friction force during the test and calculate the coefficient of friction. By precisely measuring the mass, three-dimensional surface topography, surface roughness, and other characteristics of the specimens before and after testing, the amount of wear can be calculated and the resulting wear morphology can be evaluated.
The precision performance of a high-performance Reciprocating Friction and Wear Tester depends on the coordinated operation of several core components:
1. High-Rigidity Frame and Precision Drive System
A rigid and stable frame provides the foundation for minimizing unwanted vibration during testing and ensuring accurate load transmission. The drive system, typically equipped with a servo motor or linear motor, must provide smooth and precise reciprocating motion, accurate speed control, and minimal impact during direction changes.
2. High-Precision Loading and Measurement System
The normal load applied to the specimen must be uniform and stable, while also allowing the simulation of dynamic loading conditions. The friction force sensor should provide high sensitivity and a wide measurement range to accurately capture instantaneous changes in friction force, which is essential for calculating the real-time coefficient of friction.
3. Integrated Environmental Simulation Module
Many friction and wear tests need to be performed under specific environmental conditions, such as high or low temperatures, vacuum, or specific gas or liquid media. The tester can integrate corresponding environmental chambers, medium circulation systems, and heating and cooling systems, allowing test conditions to more closely simulate actual operating environments and providing more representative test data.
4. Advanced Data Acquisition and Analysis Software
The system should be capable of acquiring multiple parameters, including load, friction force, displacement, and temperature, in real time and synchronously. It can automatically calculate key indicators such as the coefficient of friction and wear rate. The software provides intuitive test curves, historical data comparison, and detailed report generation, significantly improving the efficiency and depth of data analysis.
During an in-depth evaluation, post-test analysis is just as important as the test itself. It typically includes the following aspects:
1. Quantitative Analysis of Wear
The mass loss of the specimen can be measured using a precision balance, or the cross-sectional area and depth of the wear scar can be measured using a three-dimensional surface profilometer to calculate the volumetric wear loss. The wear rate is one of the most direct quantitative indicators for evaluating the wear resistance of a material.
2. Analysis of Worn Surface Morphology
Optical microscopes, scanning electron microscopes, and other instruments can be used to observe the microscopic morphology of worn surfaces. Features such as grooves, delamination, cracks, and material transfer can be identified, providing direct evidence for determining the dominant wear mechanism.
3. Collection and Analysis of Wear Debris
Wear debris generated during the friction process can be collected and analyzed in terms of its composition, size, and morphology. This helps researchers understand the mechanisms of material removal and the formation and role of third bodies within the tribological contact.
4. Analysis of Subsurface Microstructure
In some cases, wear is not limited to the surface and may cause plastic deformation, phase transformation, or microstructural damage beneath the surface layer. By preparing and examining cross-sectional specimens, the depth of the wear-affected zone and the stability of the material's subsurface structure can be evaluated.
Overall, the systematic data obtained from a Reciprocating Friction and Wear Tester ultimately serve materials science research and engineering applications. The results help researchers understand the fundamental interactions between tribological counterparts, provide a scientific basis for selecting suitable material combinations for specific tribological systems, and support the design of more wear-resistant and longer-lasting mechanical components. They also provide a reliable evaluation method for the development of new wear-resistant materials and surface engineering technologies.The entire process begins with precise and controllable laboratory testing, followed by multi-level data analysis, and ultimately leads to a deeper understanding of material wear resistance. This knowledge can then be translated into practical improvements in product performance and reliability. As a bridge between laboratory testing and engineering applications, the Reciprocating Friction and Wear Tester plays a core role in material development and quali
Prev:What Is a Thrust Bearing Rolling Friction and Wear Testing Machine?
Next:No more